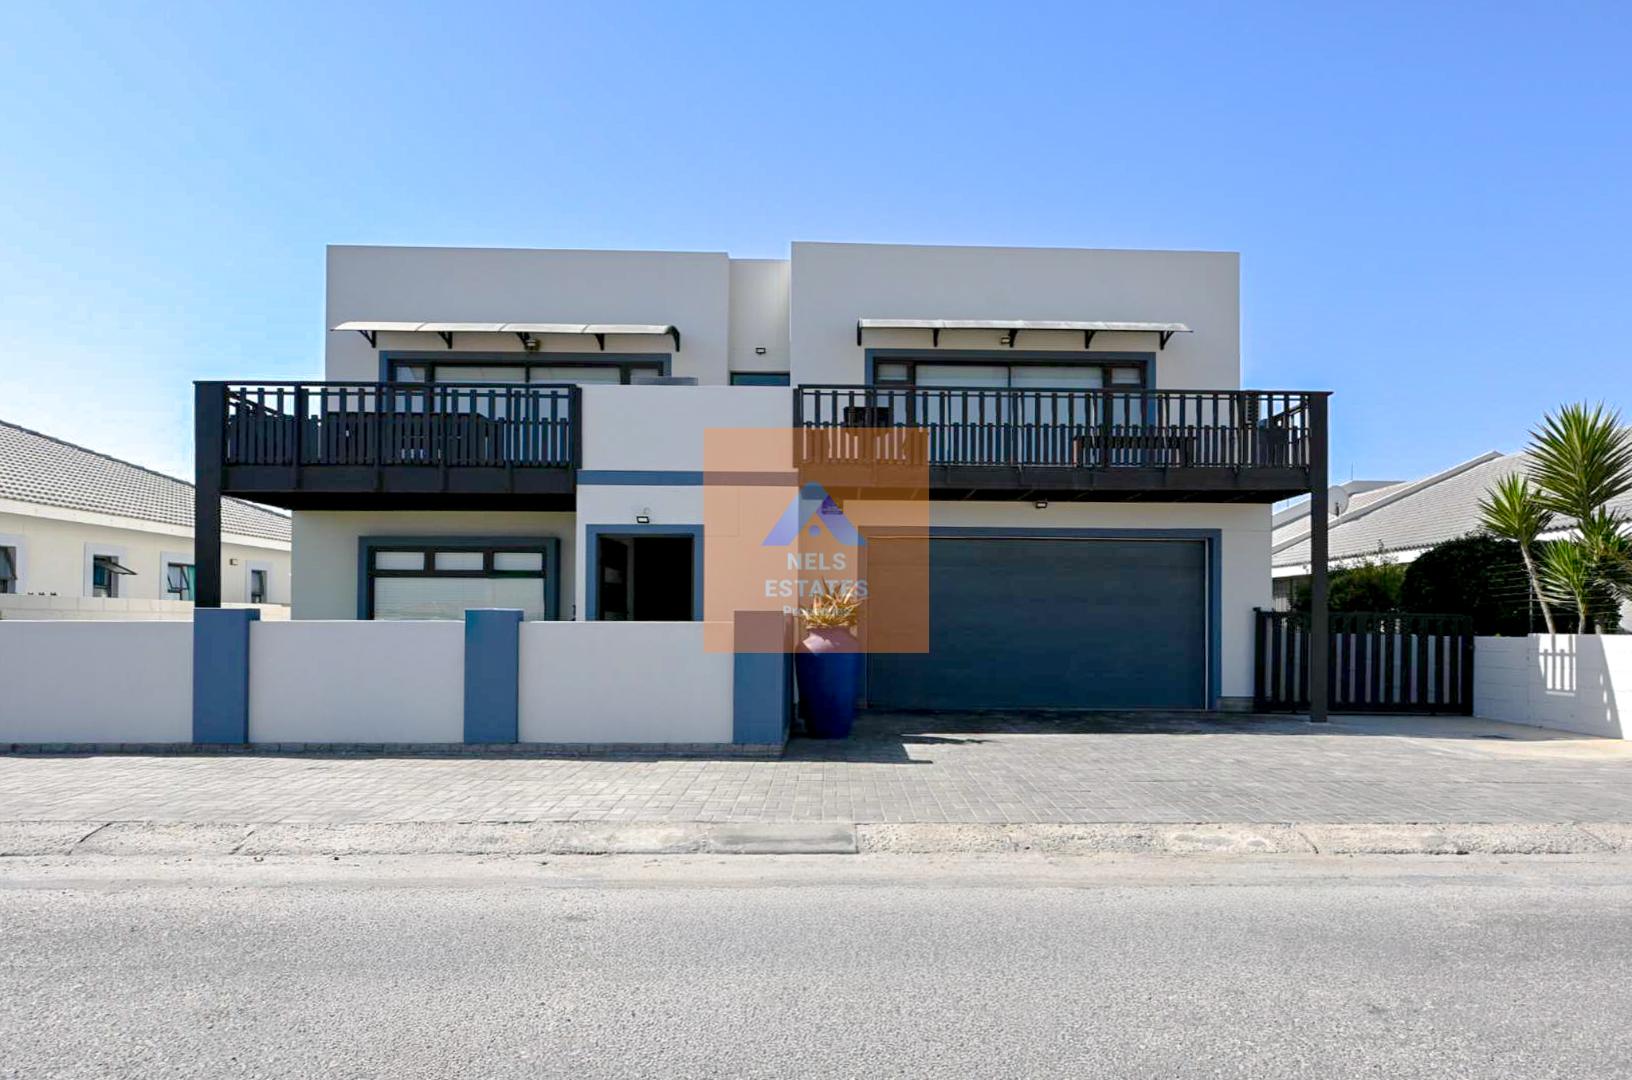
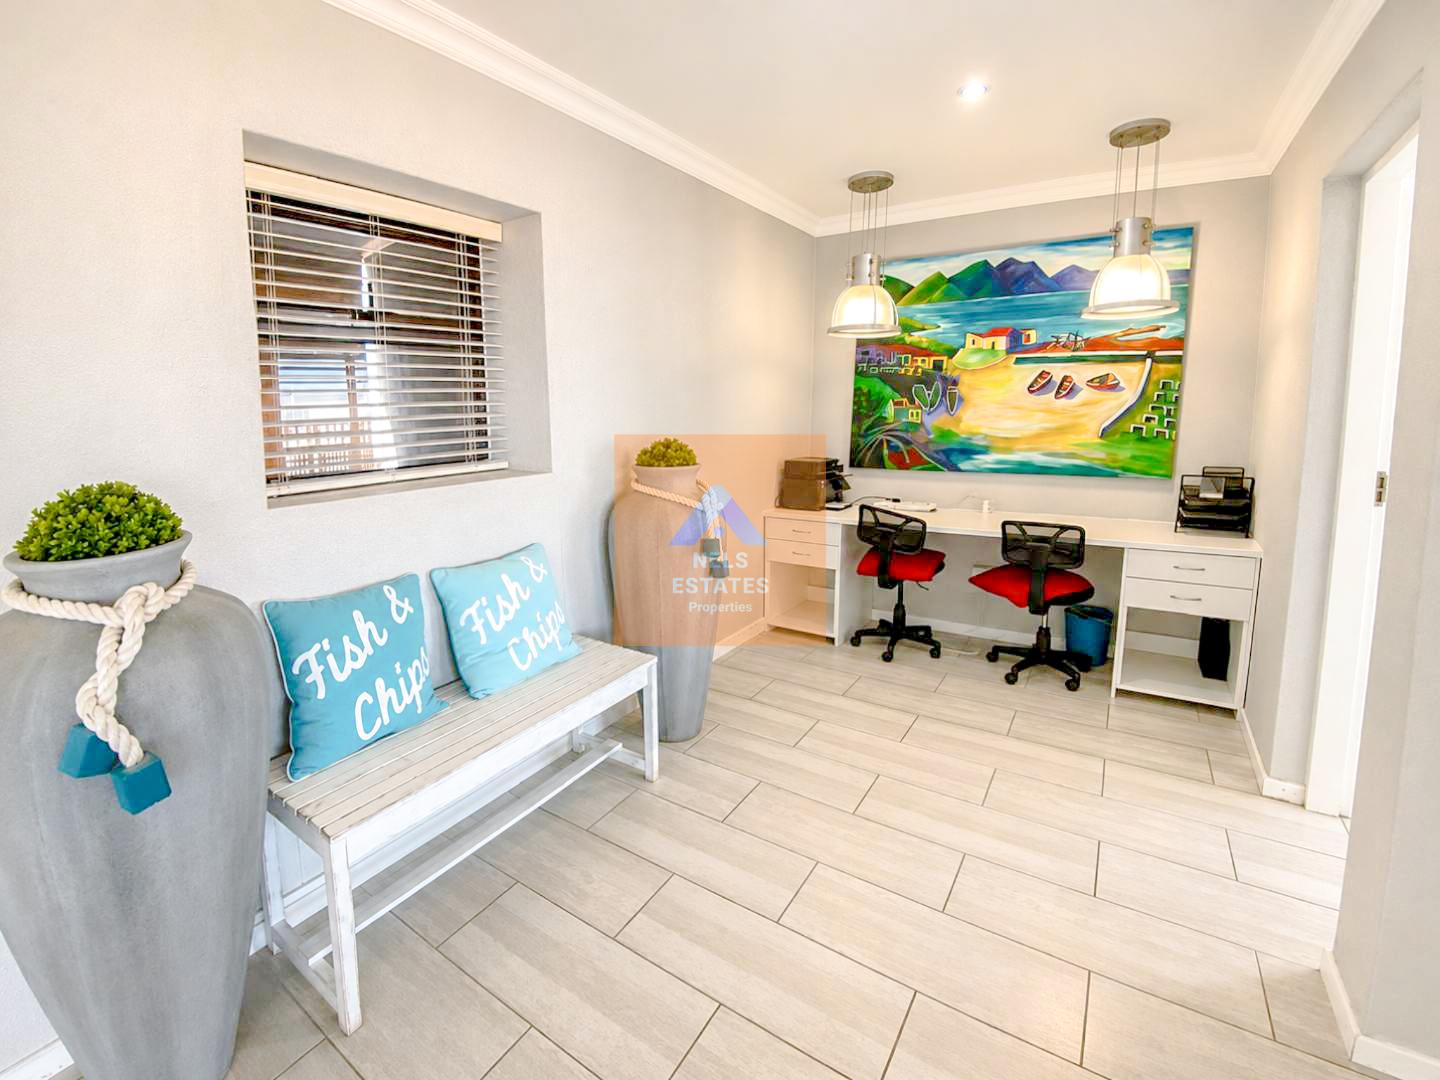
Offering an impressive combination of space, privacy and entertainment, this beautifully designed residence is perfectly suited to families who enjoy generous living areas and effortless indoor-outdoor living.
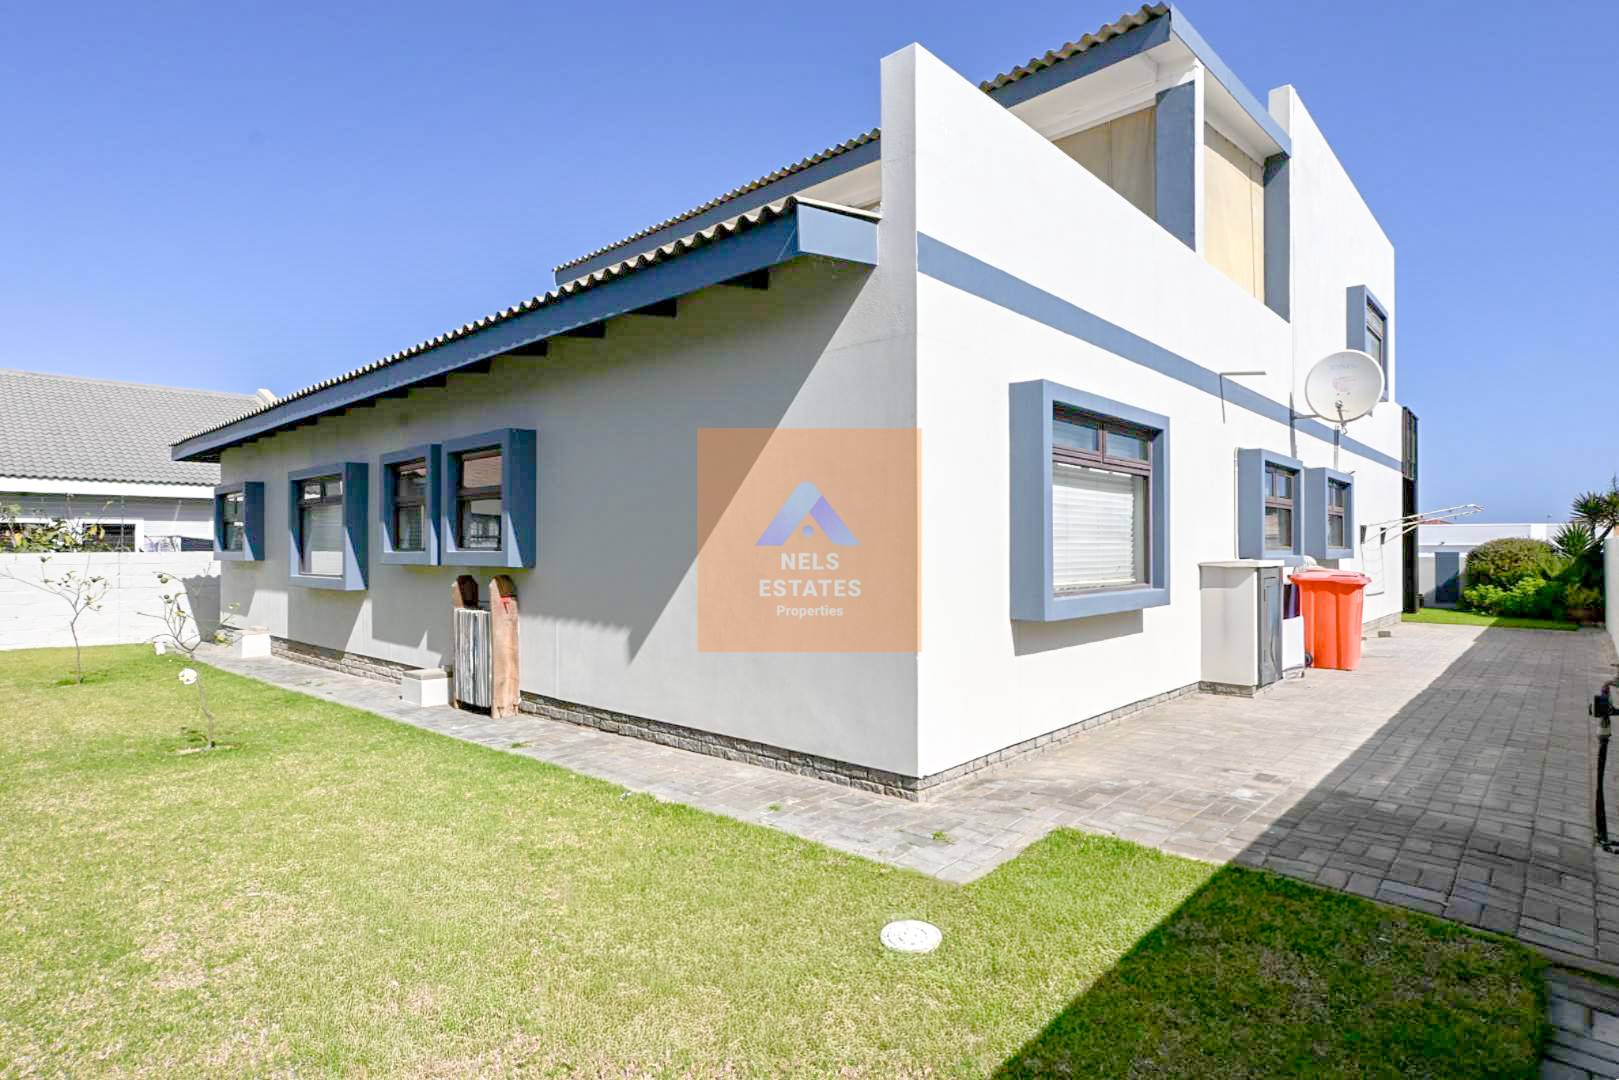
The home has been carefully planned across two levels, creating a wonderful balance between private family accommodation and expansive entertainment spaces.
Ground Floor:
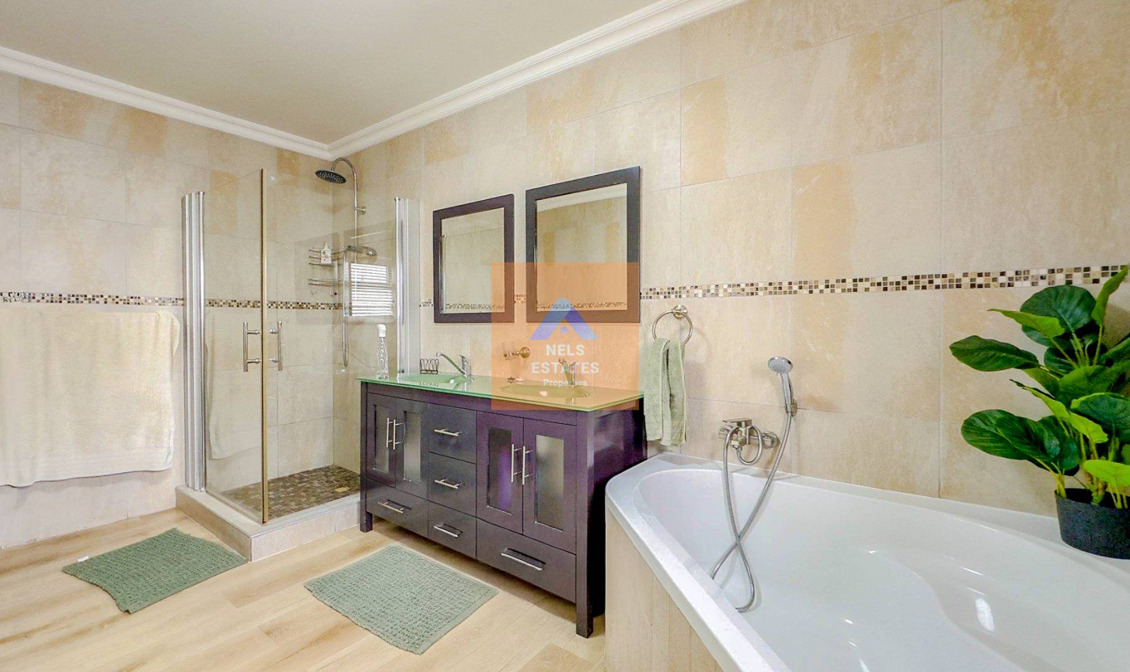
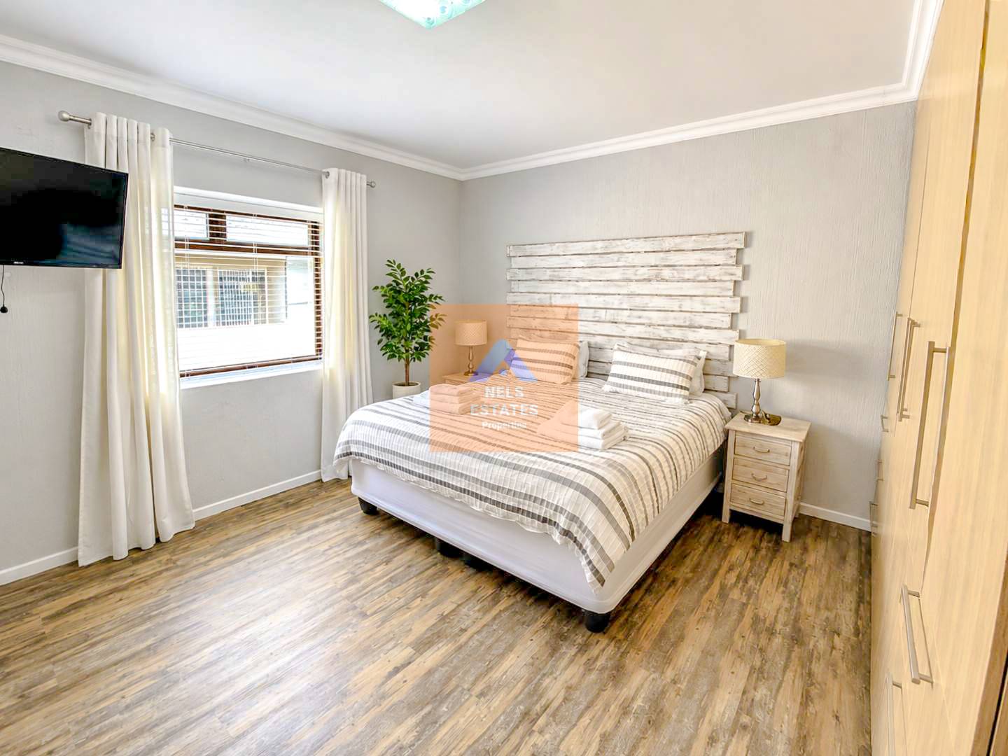
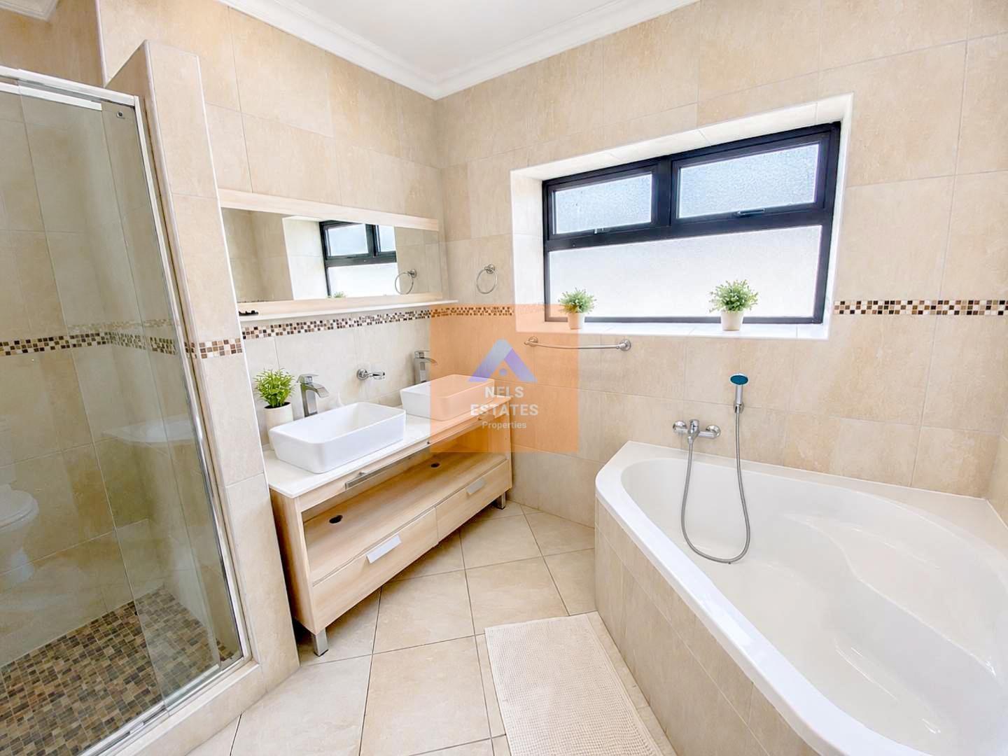
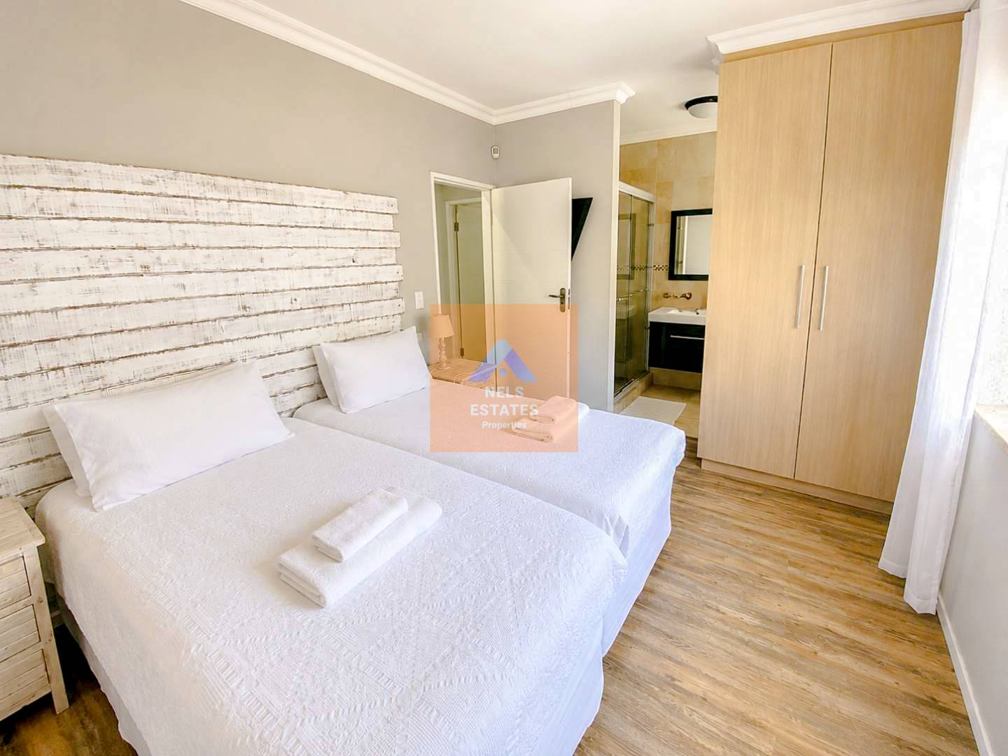
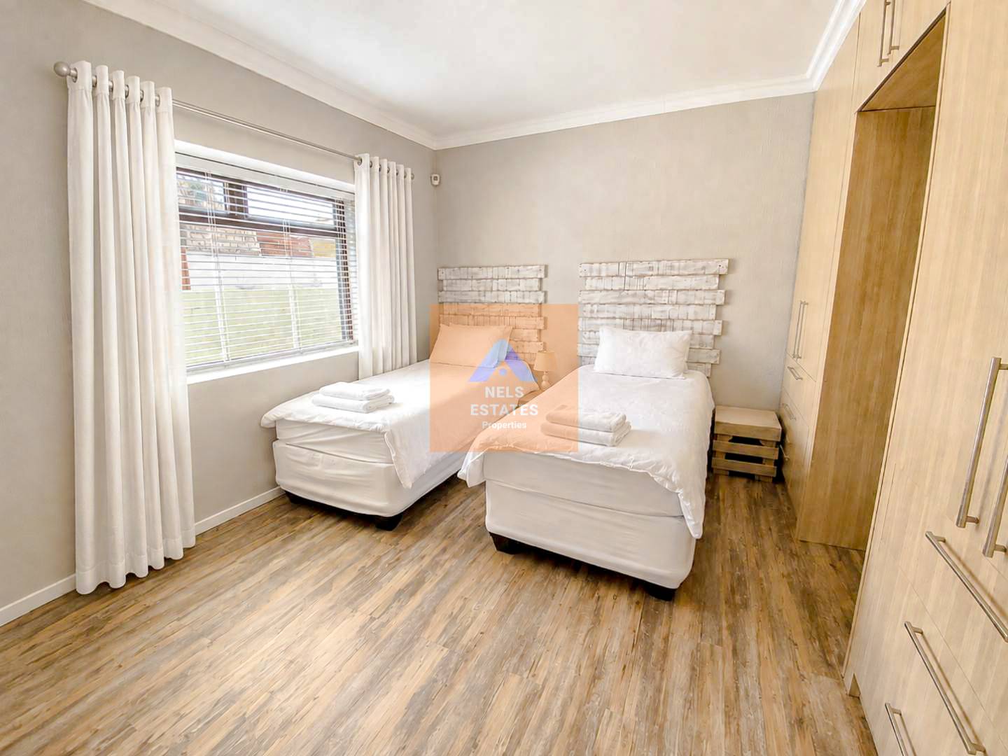
The lower level is centred around comfortable family living, with three spacious bedrooms, each featuring its own en-suite bathroom. This thoughtful arrangement provides excellent privacy and convenience for family members and guests.
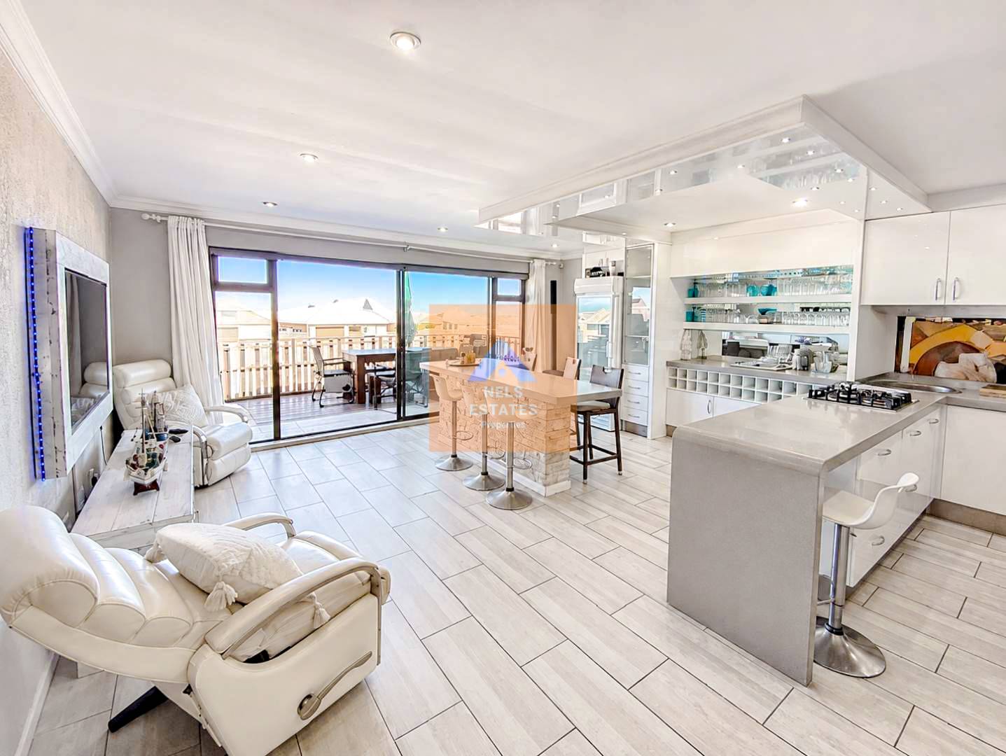
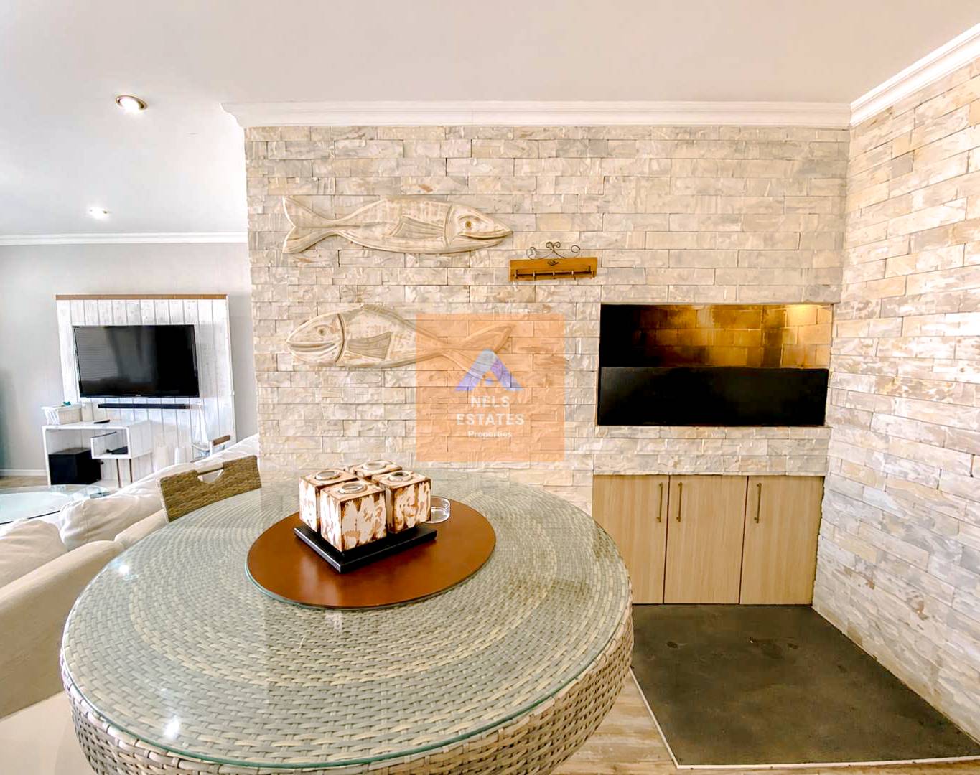
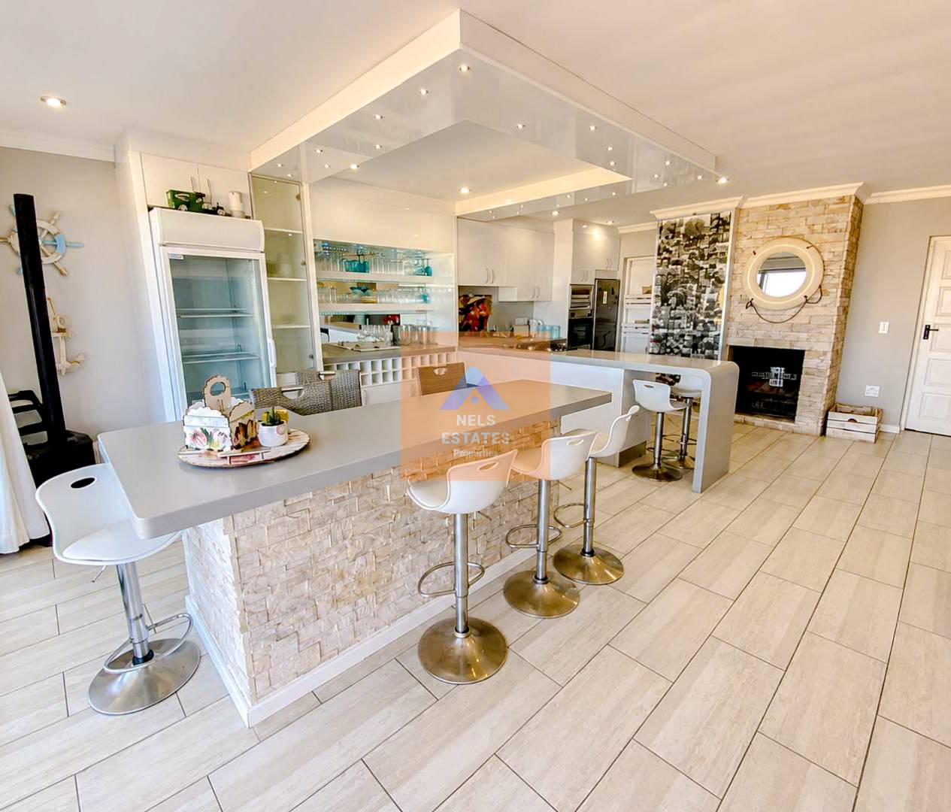
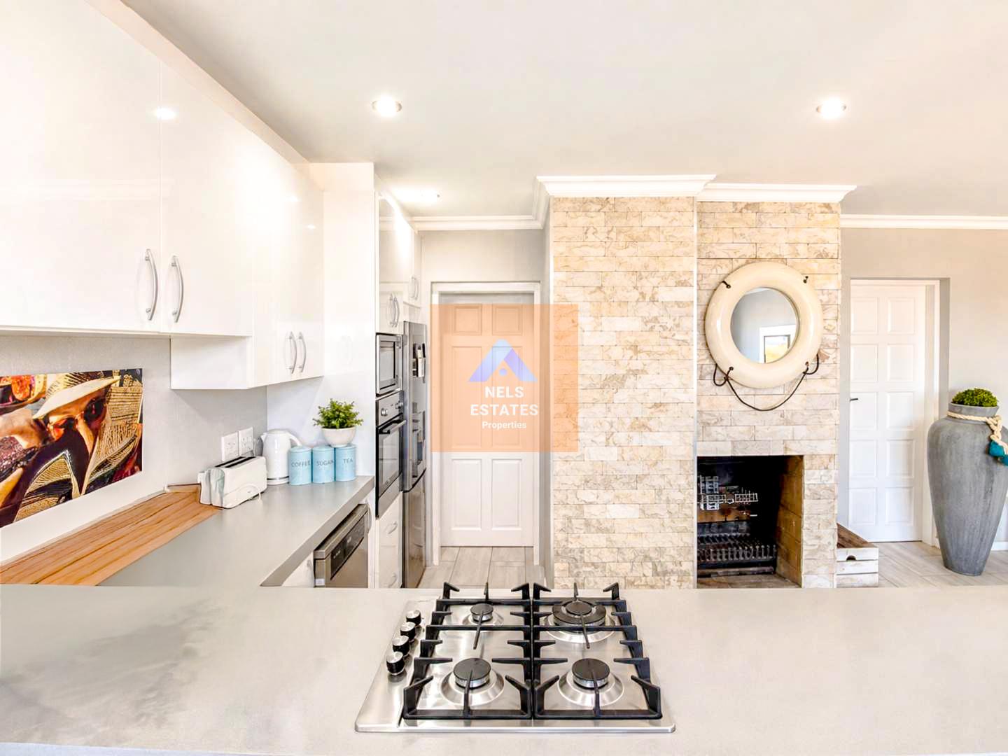
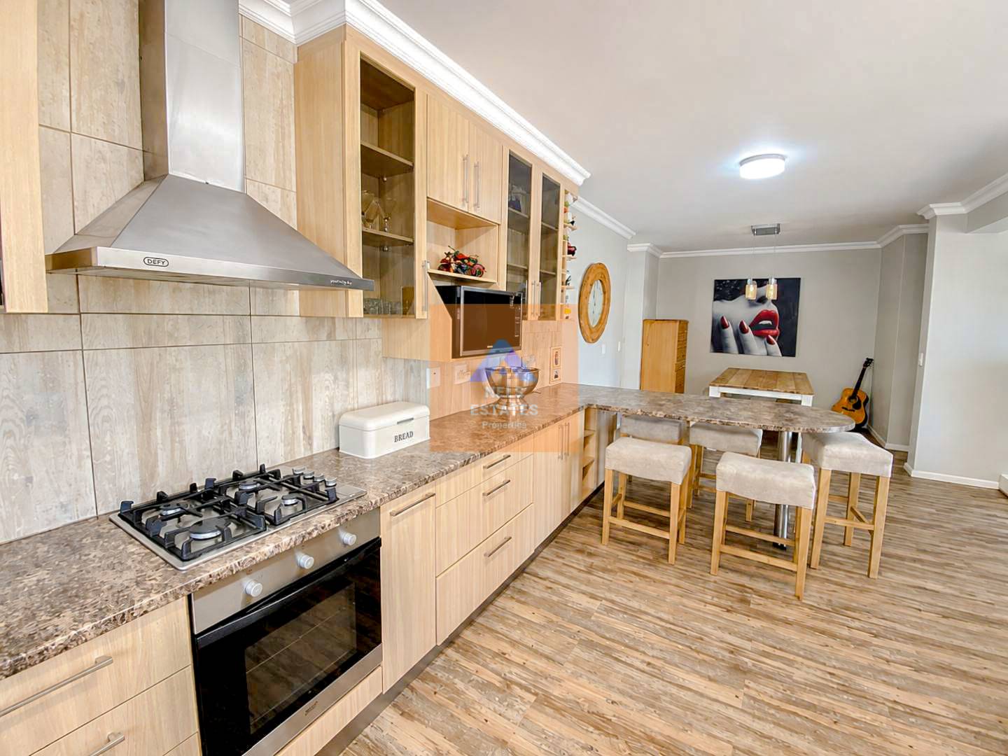
The spacious kitchen forms the heart of the home and is ideally positioned to service the open-plan living and entertainment areas. An indoor BBQ area adds to the appeal, creating the perfect setting for relaxed family meals, weekend gatherings and entertaining throughout the year.
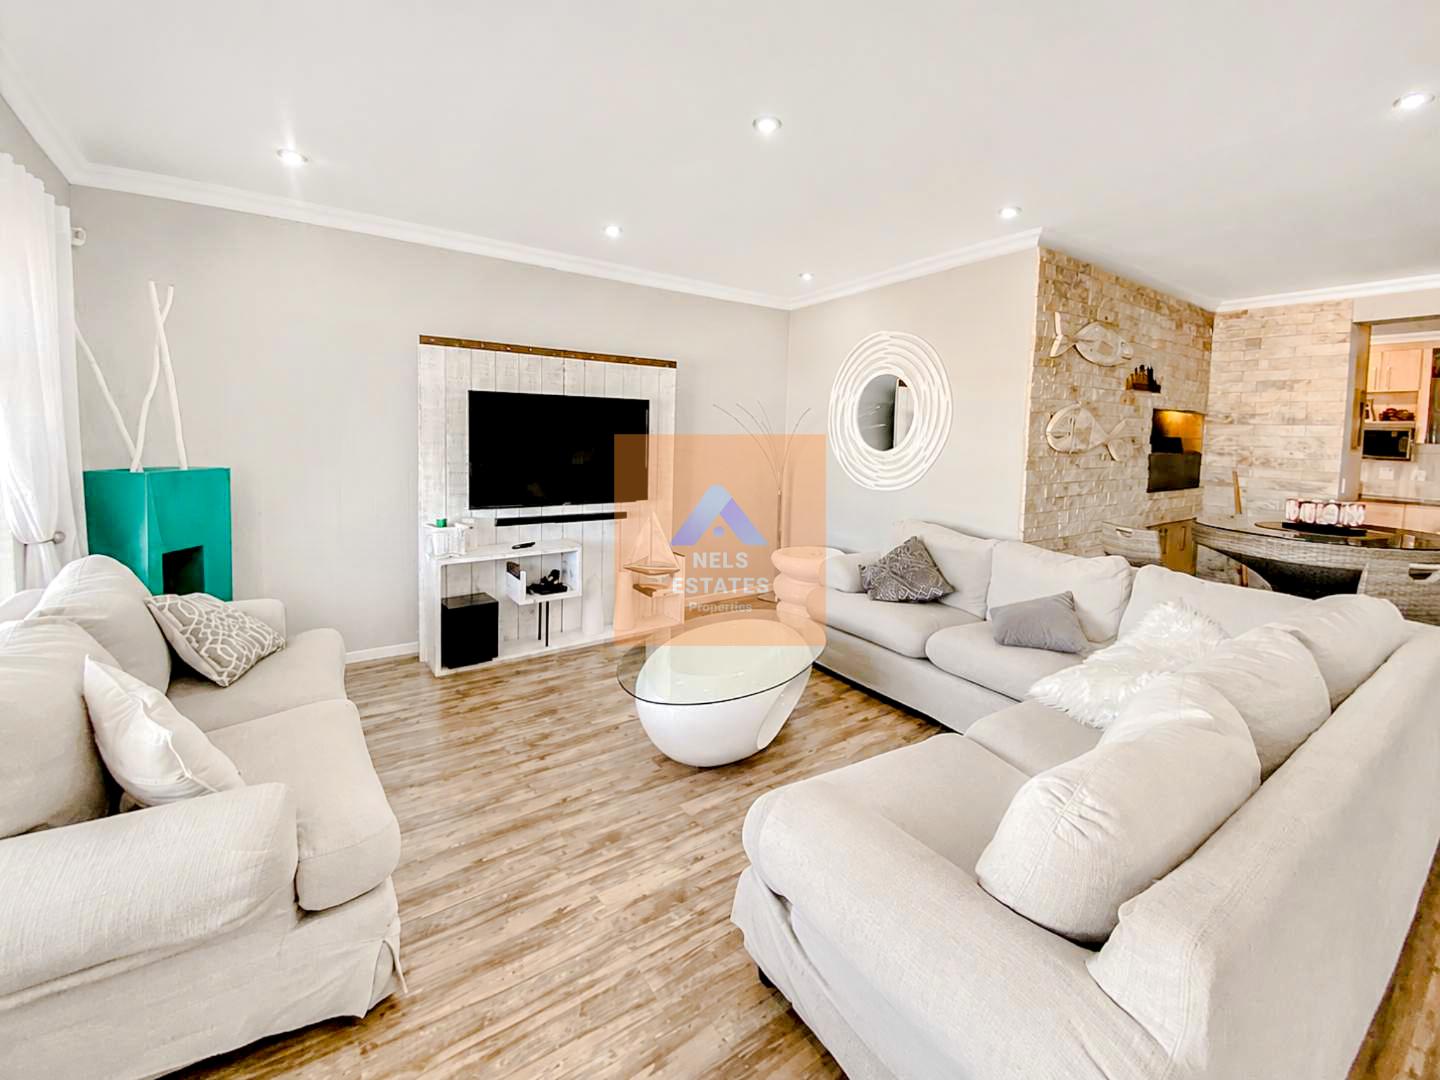
The generous living areas provide plenty of room for both everyday family life and larger social occasions, with a layout designed to encourage connection while still offering comfortable personal space.
Upper Level:
The upper level takes entertainment to another level.
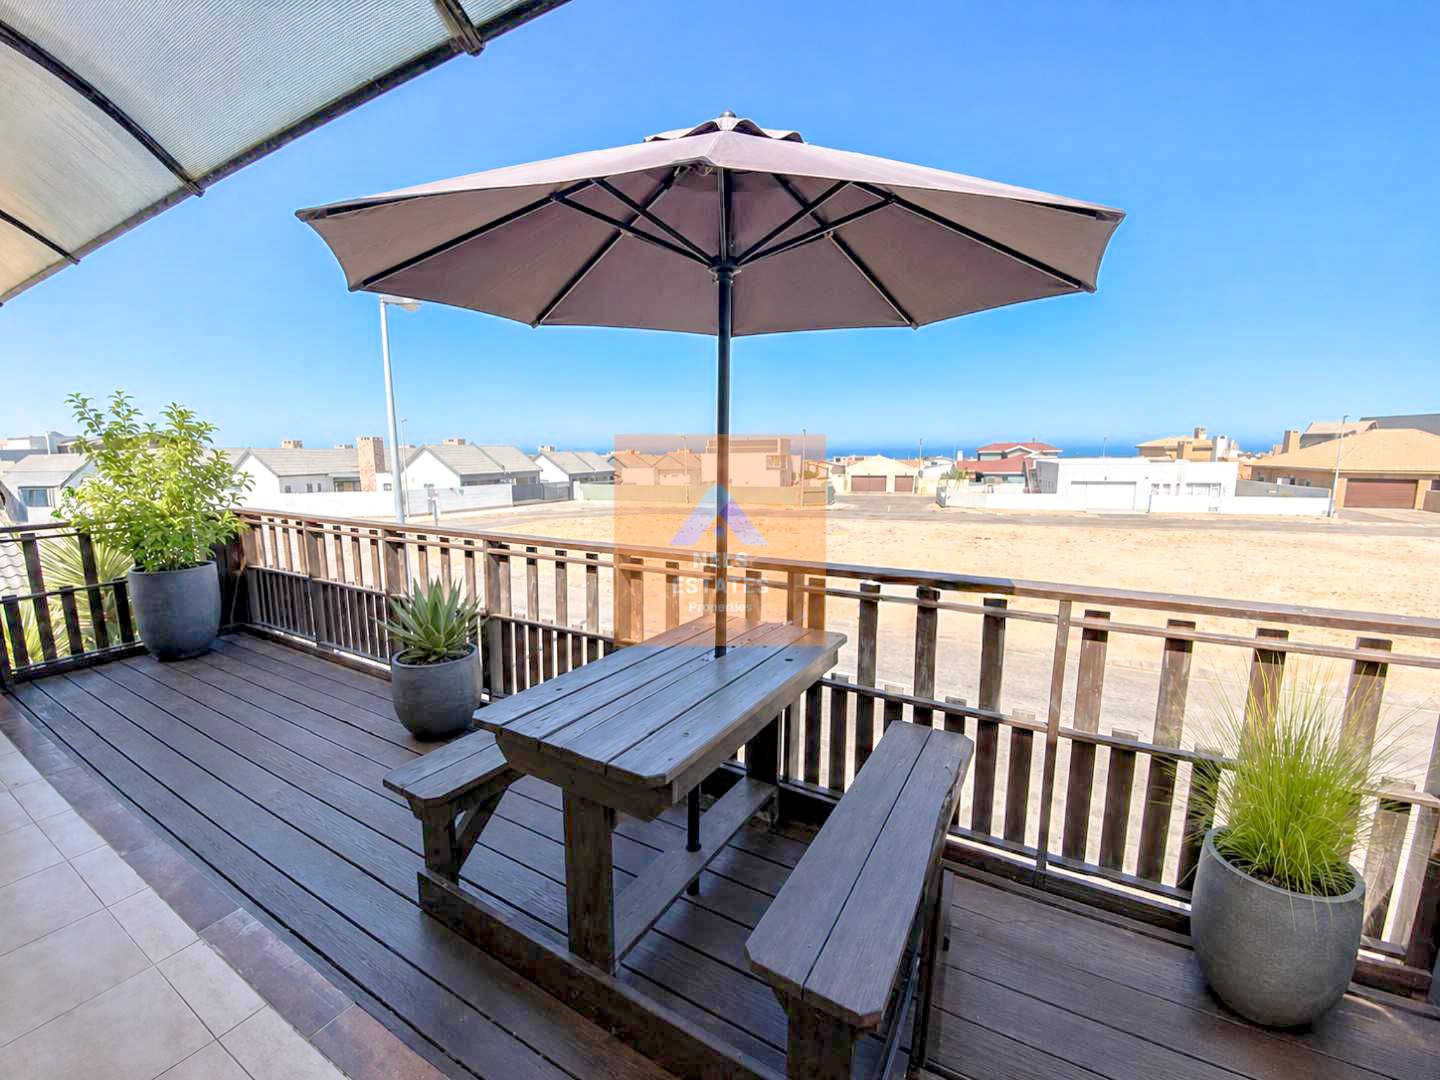
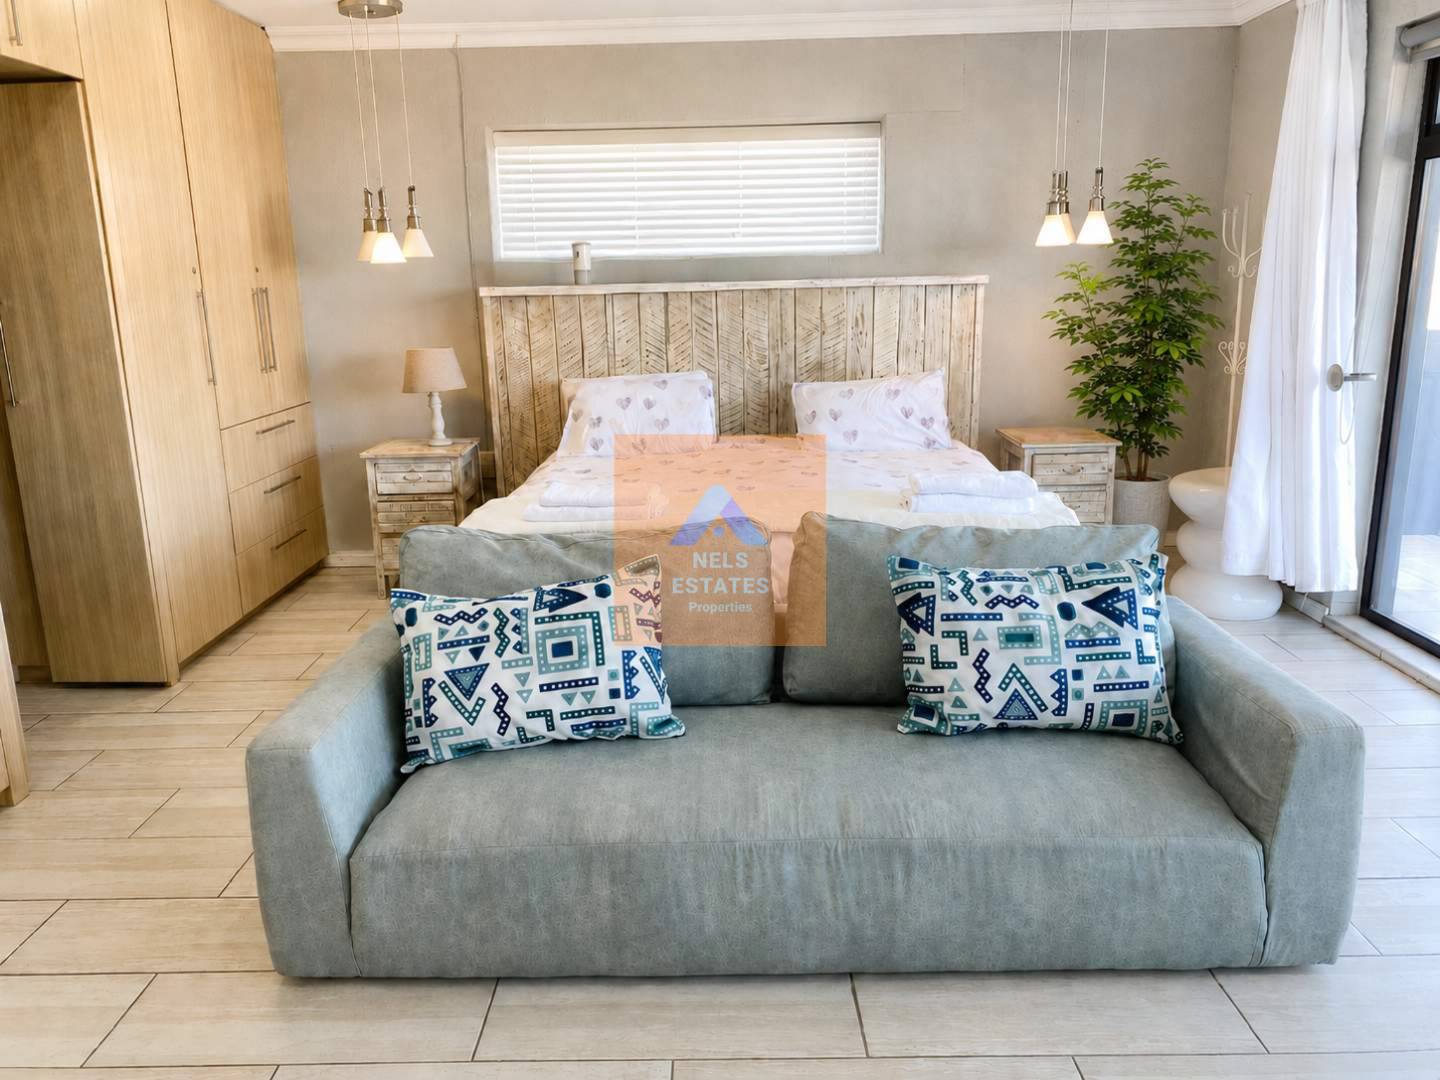
A dedicated entertainment area, complete with a second kitchen and indoor BBQ, offers exceptional flexibility when hosting family and friends. The space flows seamlessly onto a large balcony, creating an impressive indoor-outdoor entertainment environment.
The balcony is ideal for every occasion — from enjoying your morning coffee while taking in the surroundings to relaxing with sundowners or hosting memorable celebrations under the evening sky. 🌅
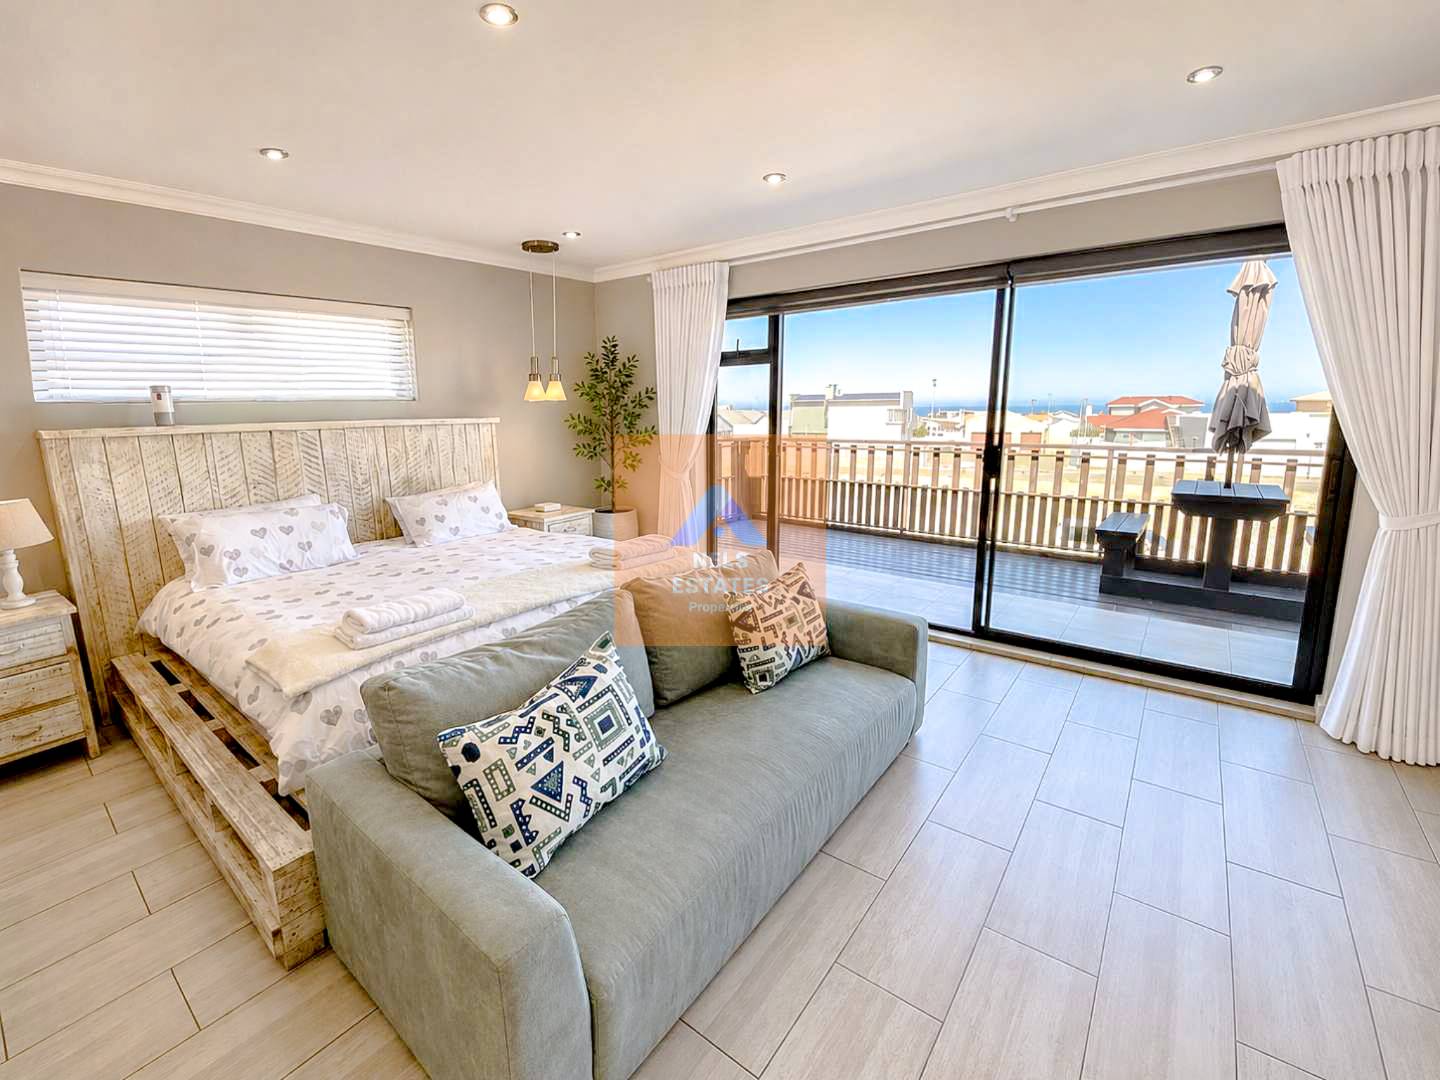
Also situated upstairs is the private main suite, thoughtfully separated from the other bedrooms. This spacious retreat features a luxurious en-suite bathroom and direct access to the balcony, offering a peaceful space to unwind at the end of the day.
Designed for Lifestyle & Versatility:
One of the property's greatest strengths is its versatility. With two kitchens, two indoor BBQ areas, multiple entertainment spaces, generous bedrooms and a large balcony, the home is equally suited to relaxed family living and impressive entertaining.
The upper level could also provide an ideal space for hosting guests, accommodating extended family or simply creating a separate entertainment zone away from the main living areas.
A Home That Has It All:
This is a residence designed around the way people actually want to live — with space to gather, room to entertain and private areas to retreat to when the day is done.